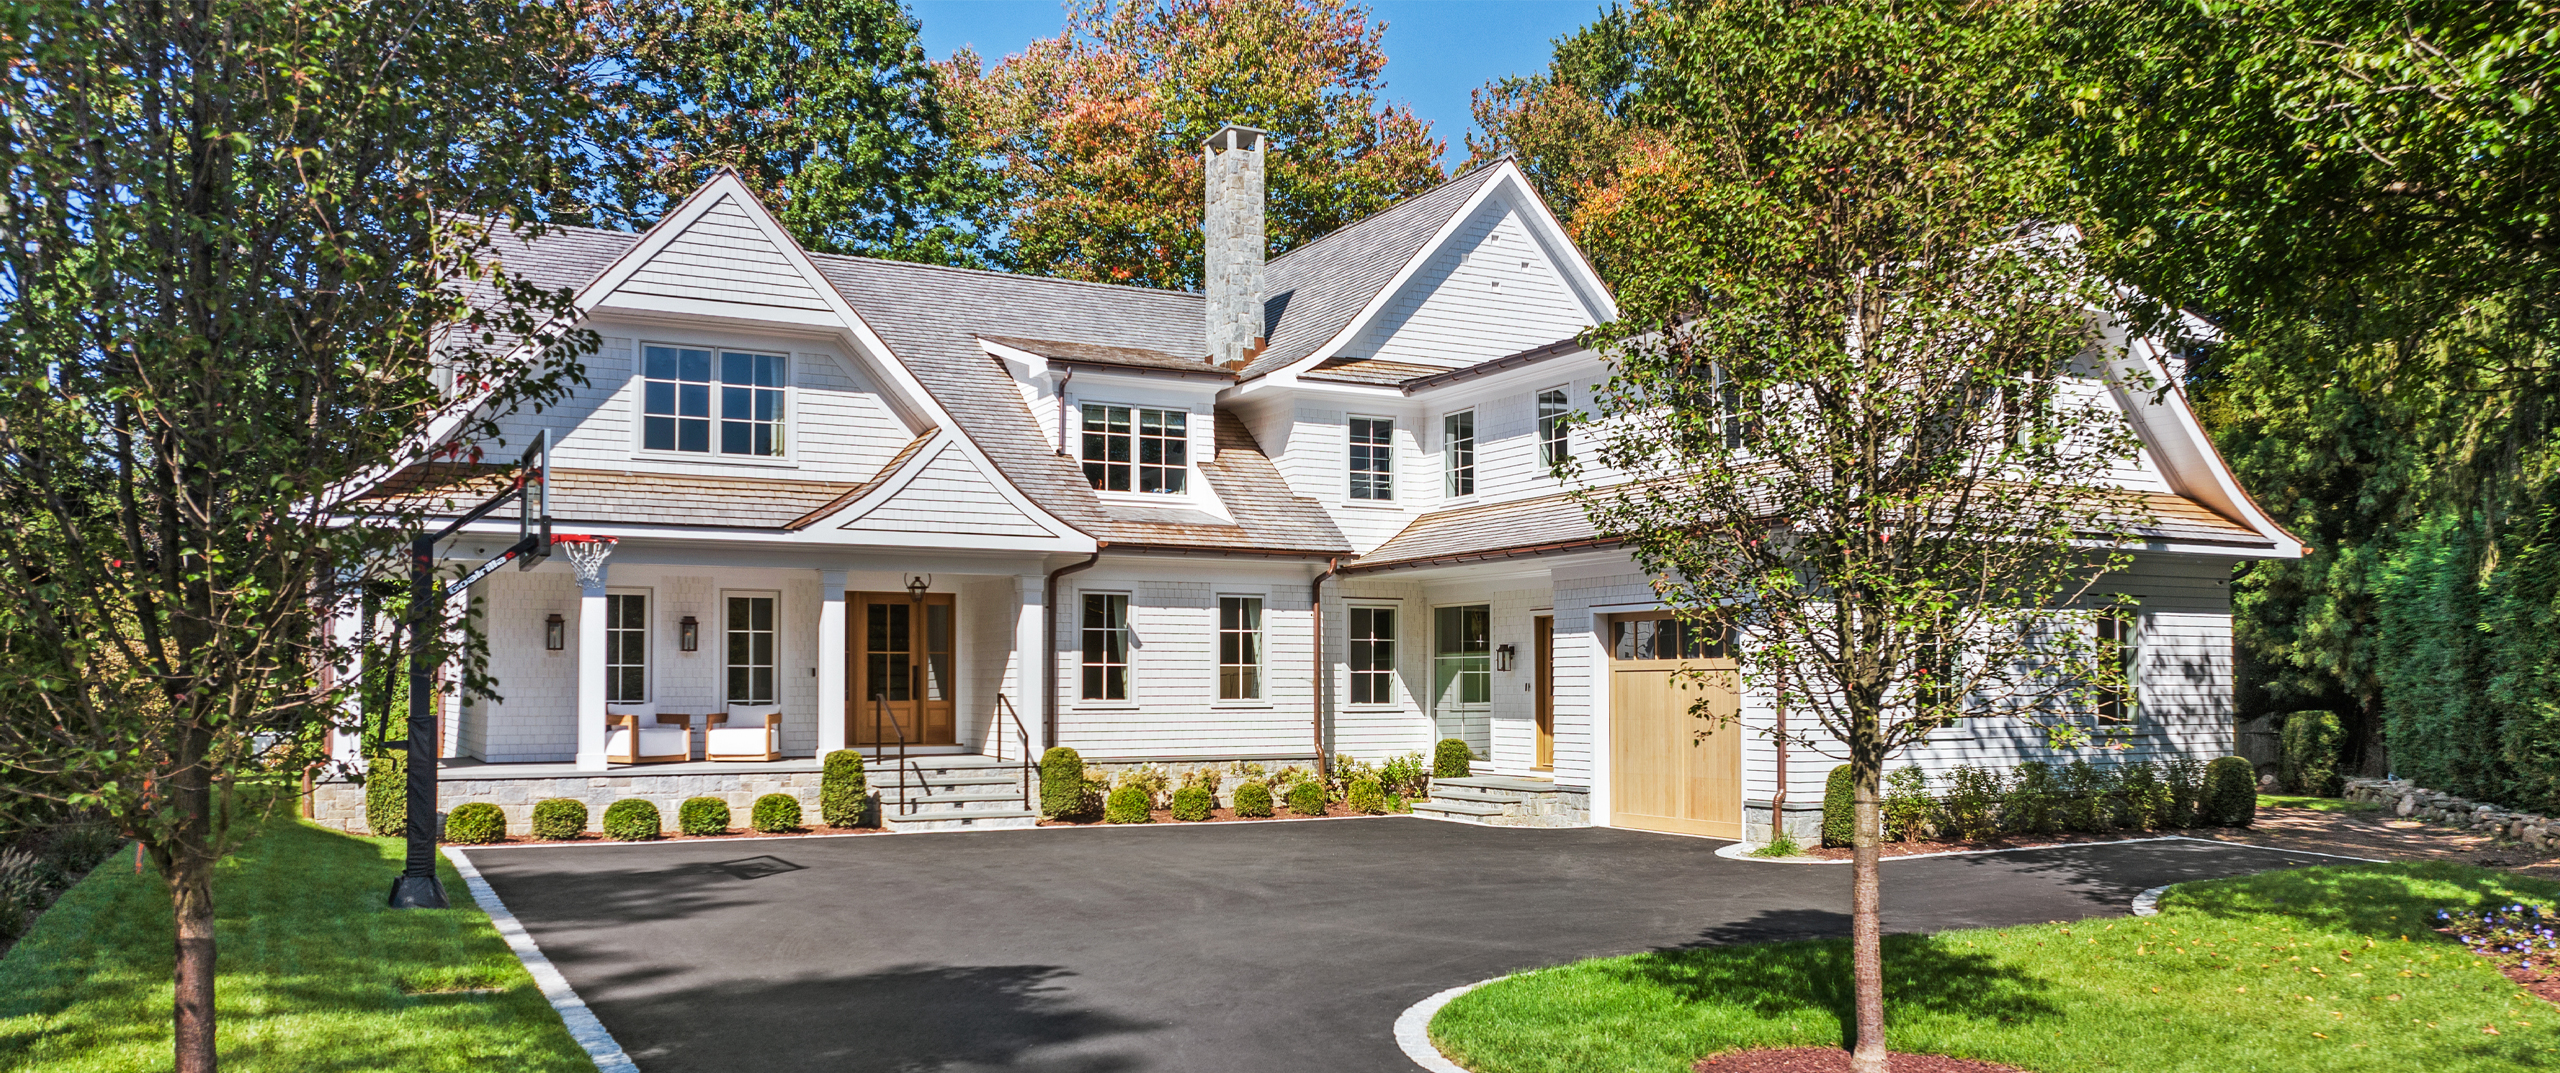
Old Greenwich Shingle
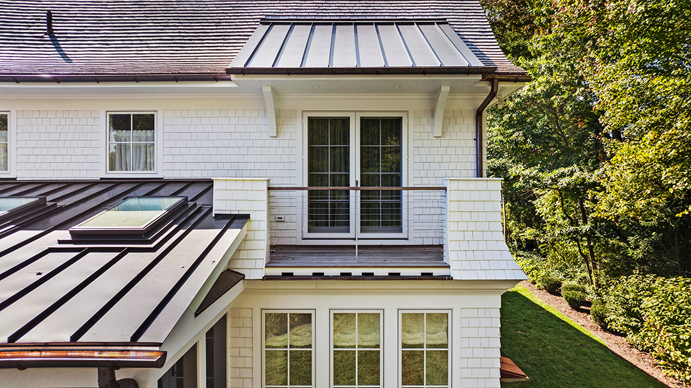
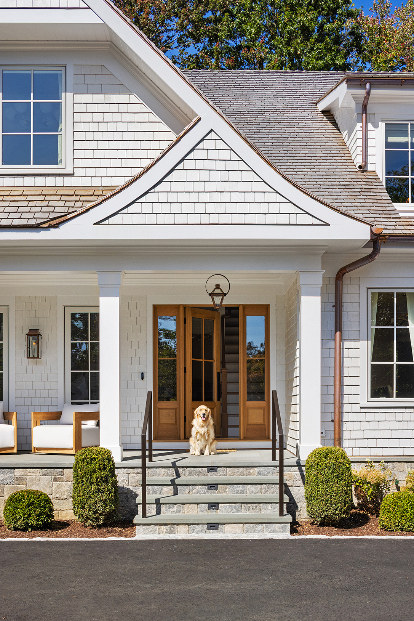
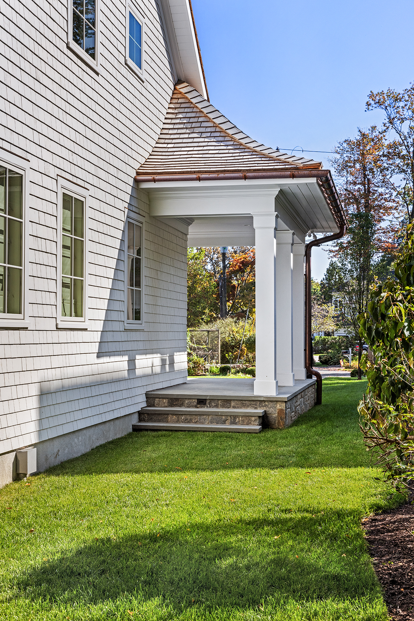
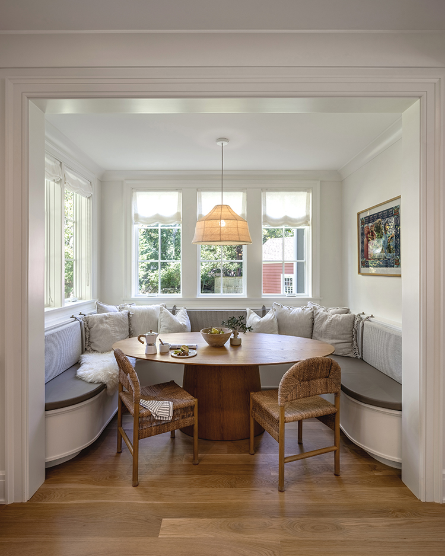
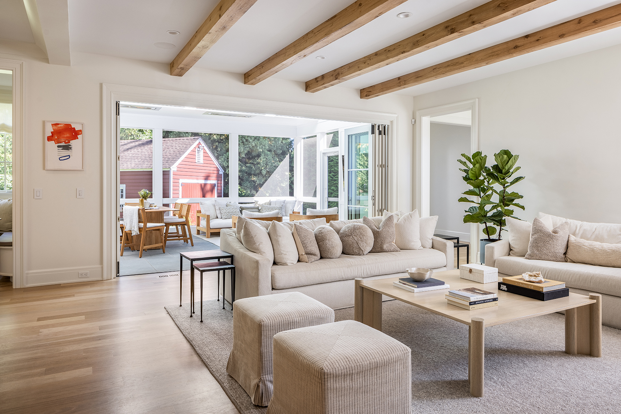
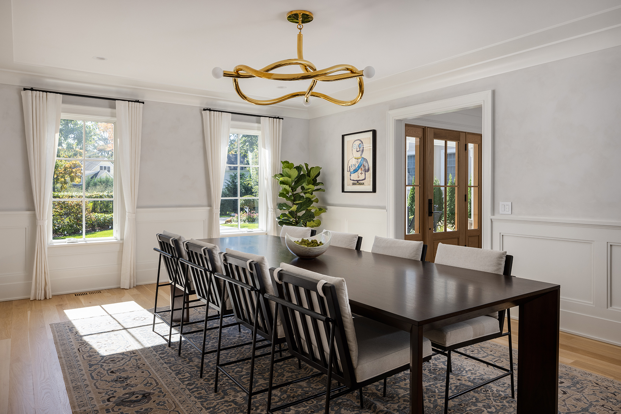
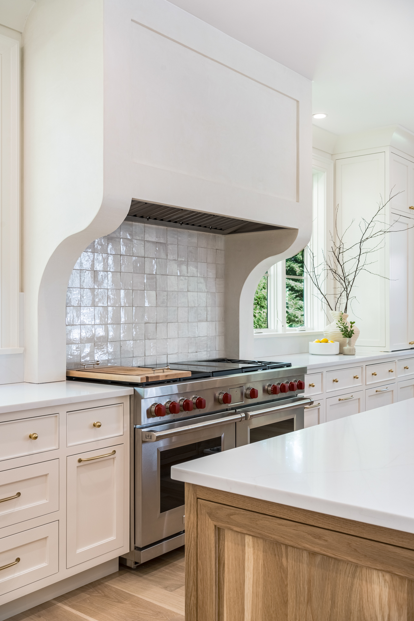
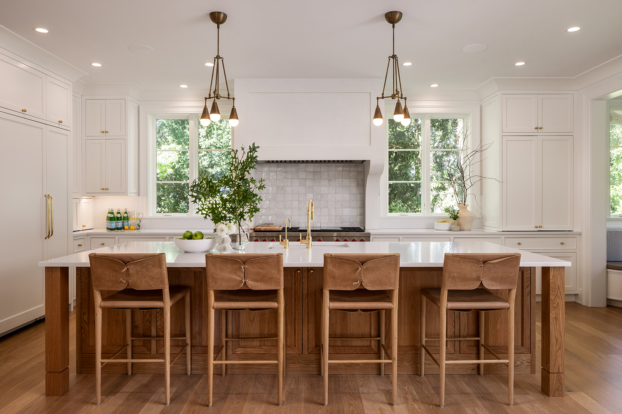
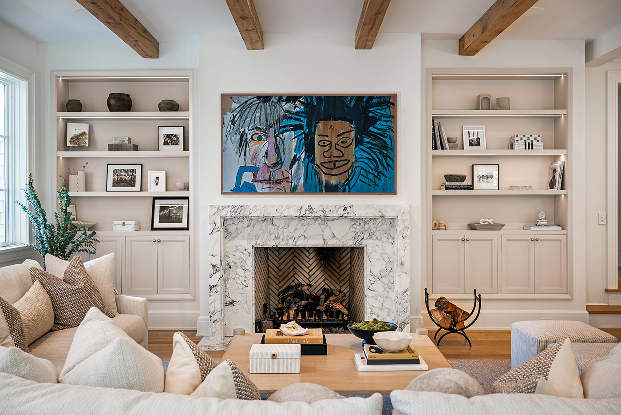
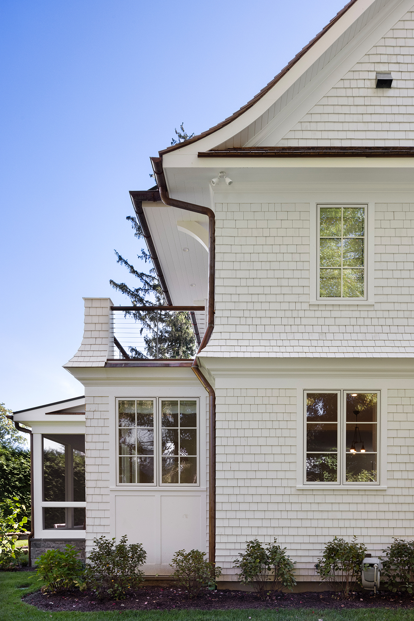
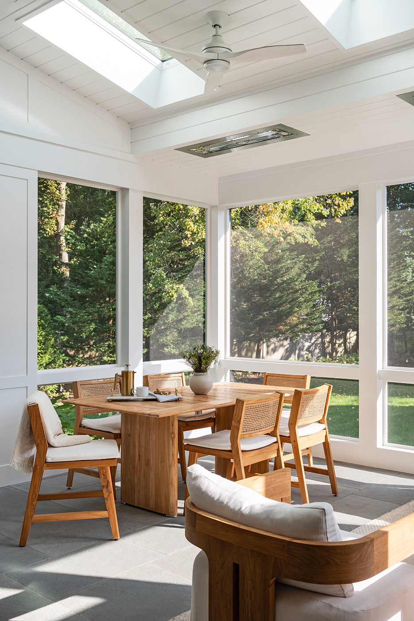
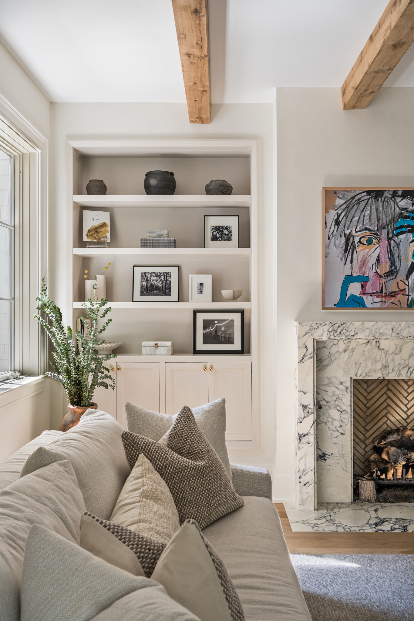
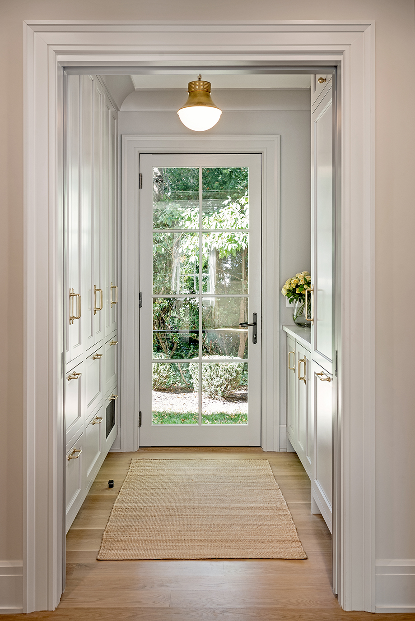
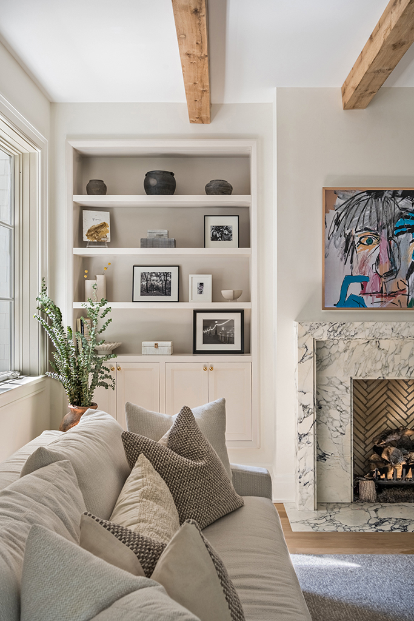
Subtle changes in floor level distinguish old from new while maintaining continuity through the main living spaces, where higher ceilings and increased light were introduced selectively. The plan resolves into an L-shaped layout that wraps a central courtyard, improving circulation and creating a more direct relationship between interior rooms and the backyard. The living, dining, and kitchen areas are arranged to emphasize proportion and flow over size. A screened porch extends the living space outdoors, functioning as a seasonal threshold that connects the house to its surroundings without dominating the landscape.
\\ Architect: SOHO Group
\\ Interior Designer: Ryann Swan Interiors
\\ Landscape Design: Putnam Landscaping
\\ General Contractors: Wojtek Ultimate Construction
\\ Photographer: Kirt Washington