New Canaan Federal
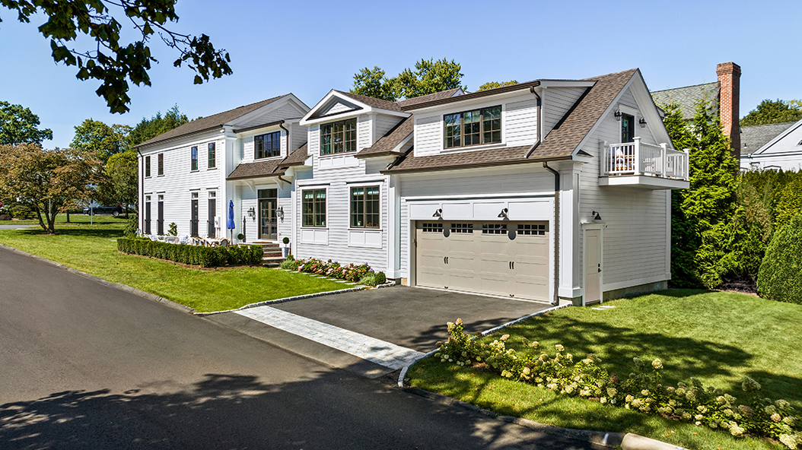
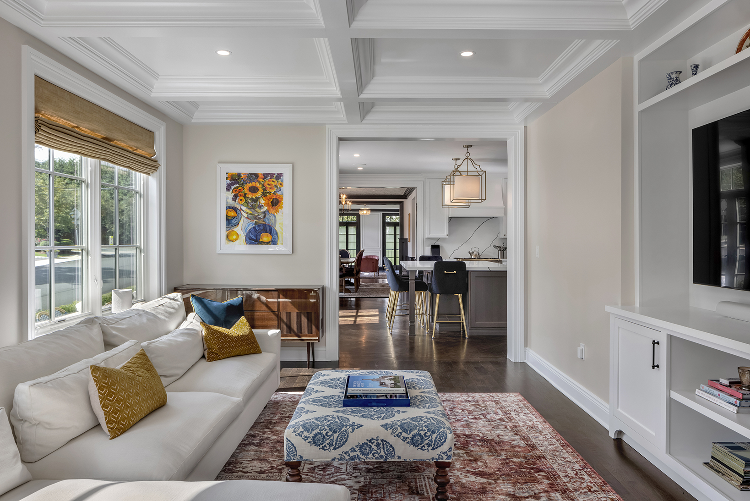
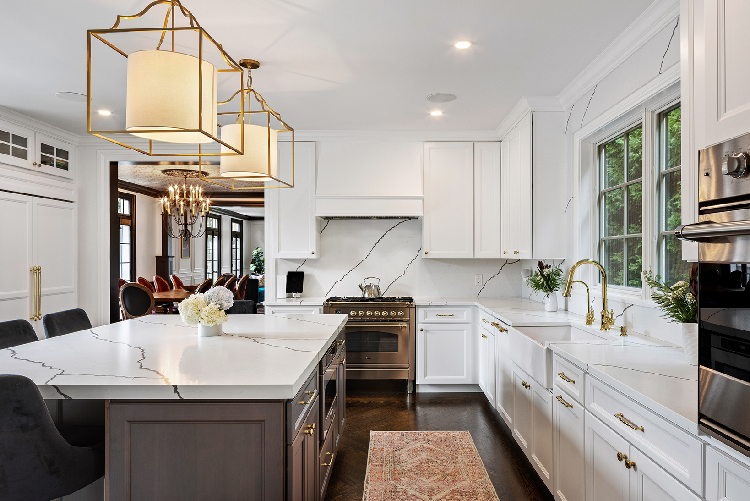
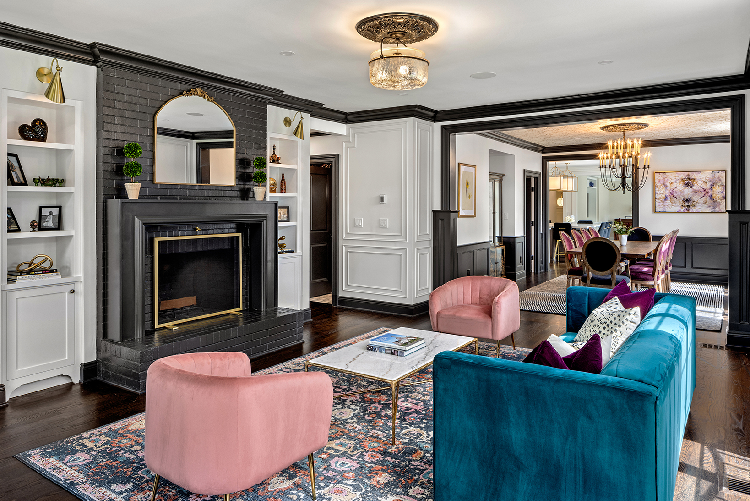
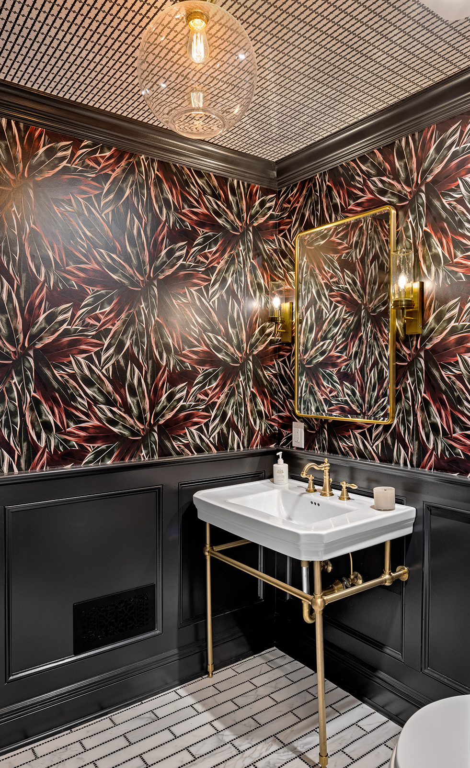
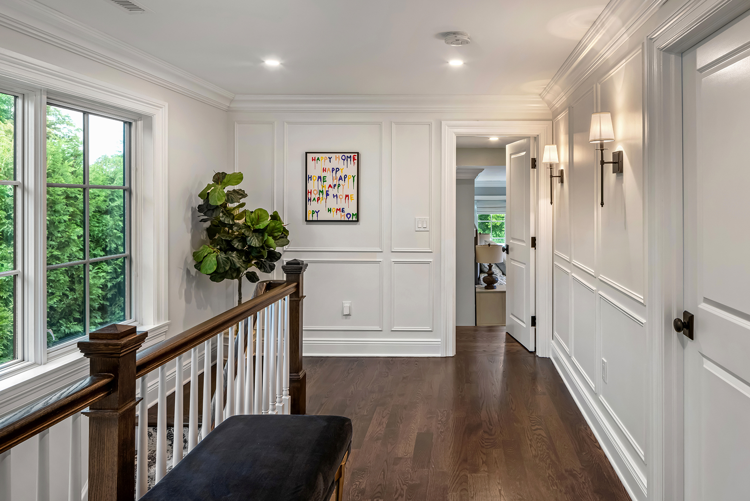
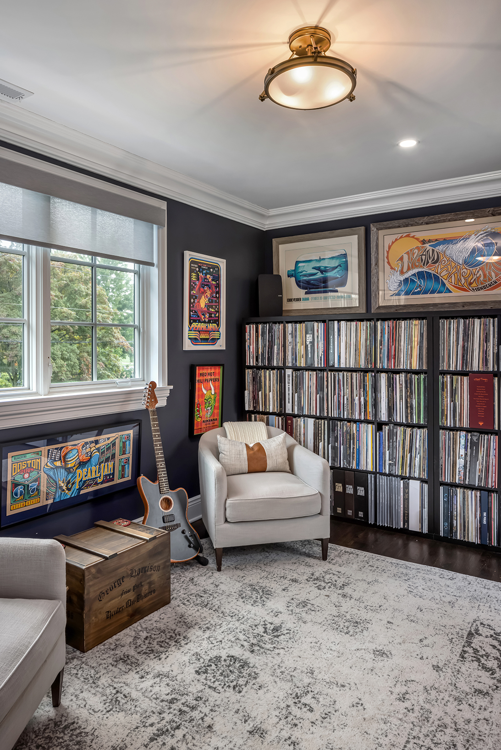
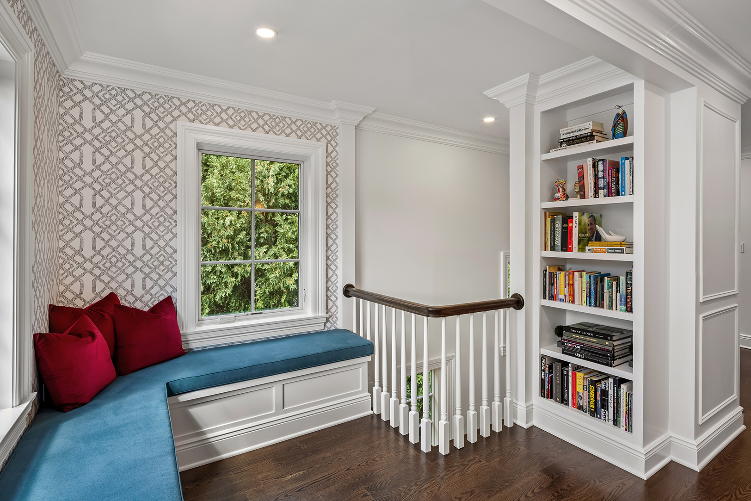
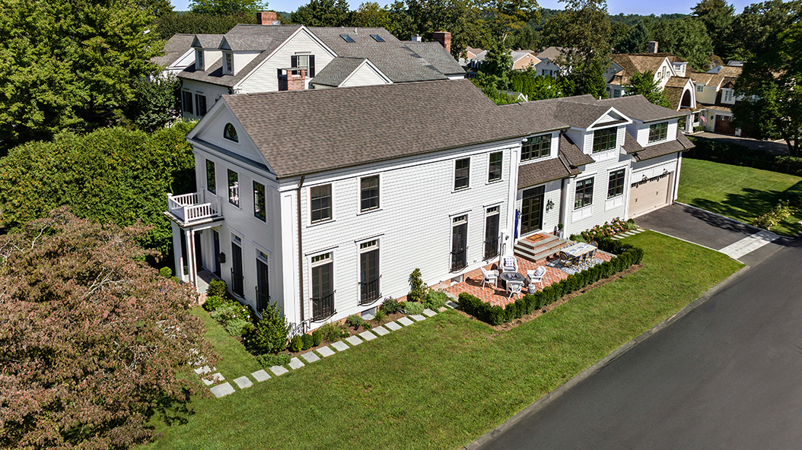
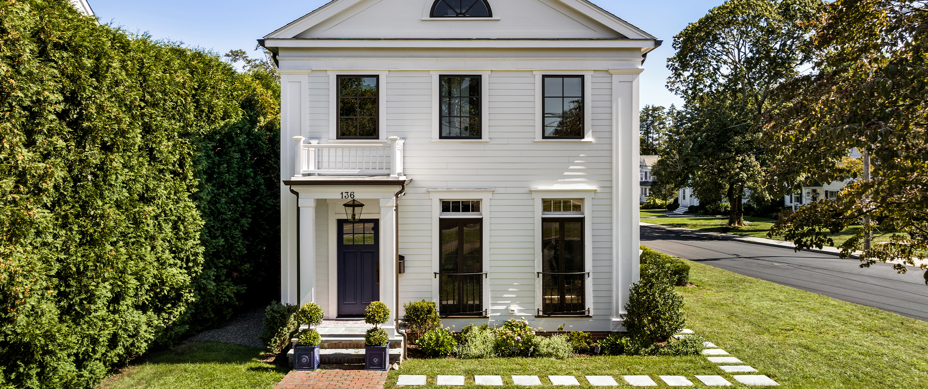
This Federal-style home in downtown New Canaan was reworked to address the tension between historic form and contemporary use on a constrained urban lot. Instead of seeing height limits and narrow setbacks as challenges, the project used them to improve decisions. This helped clarify building mass, flow, and how the house connects to the street. Exterior changes were made to build on the original home’s style without copying it, making new elements look intentional and community focused. Inside, the renovation rearranges the layout and flow to fit modern life while keeping the original hierarchy and balance. The result is a house that remains legible as a Federal home, yet functions with clarity and confidence in the present.
\\ Architect: SOHO Group
\\ Interior Designer: Sydney Kent Interiors
\\ General Contractors: STL Construction
\\ Photographer: Kirt Washington
\\ Interior Designer: Sydney Kent Interiors
\\ General Contractors: STL Construction
\\ Photographer: Kirt Washington