Fairfield Transitional
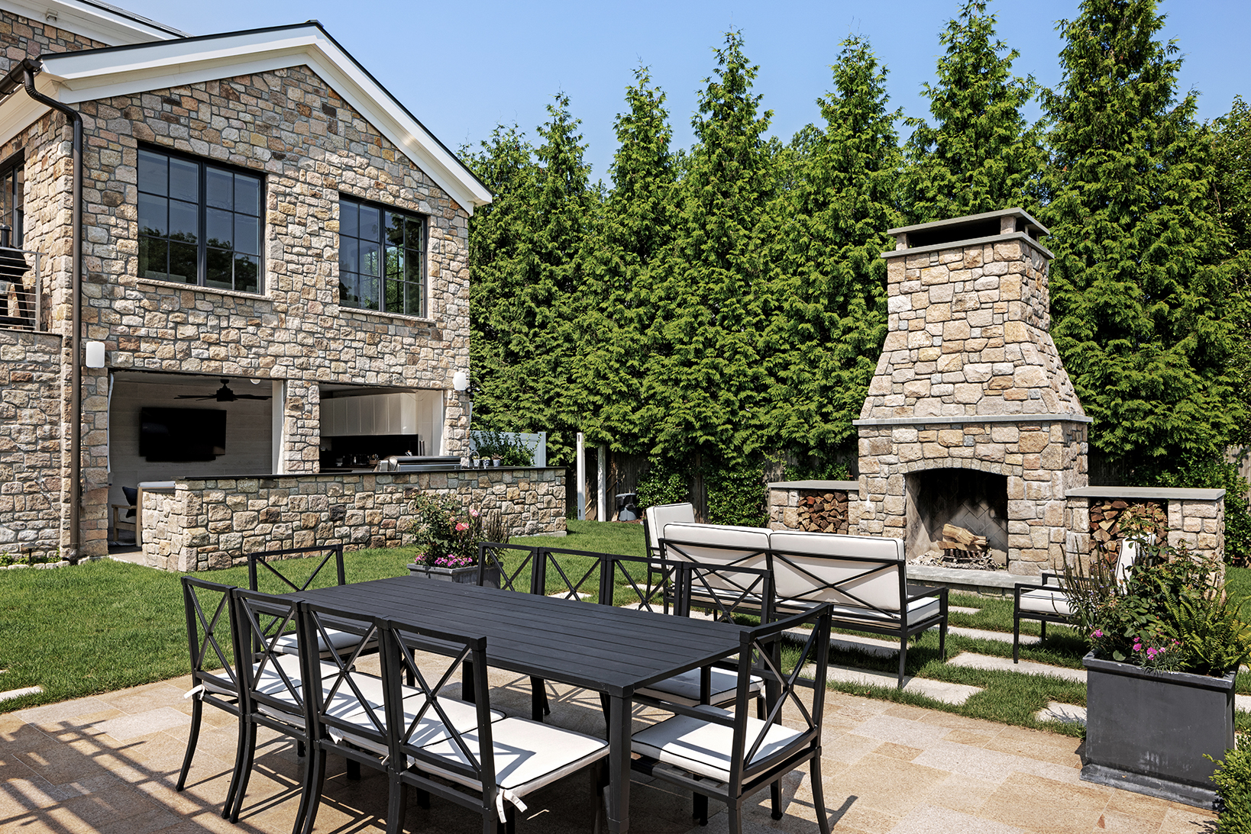
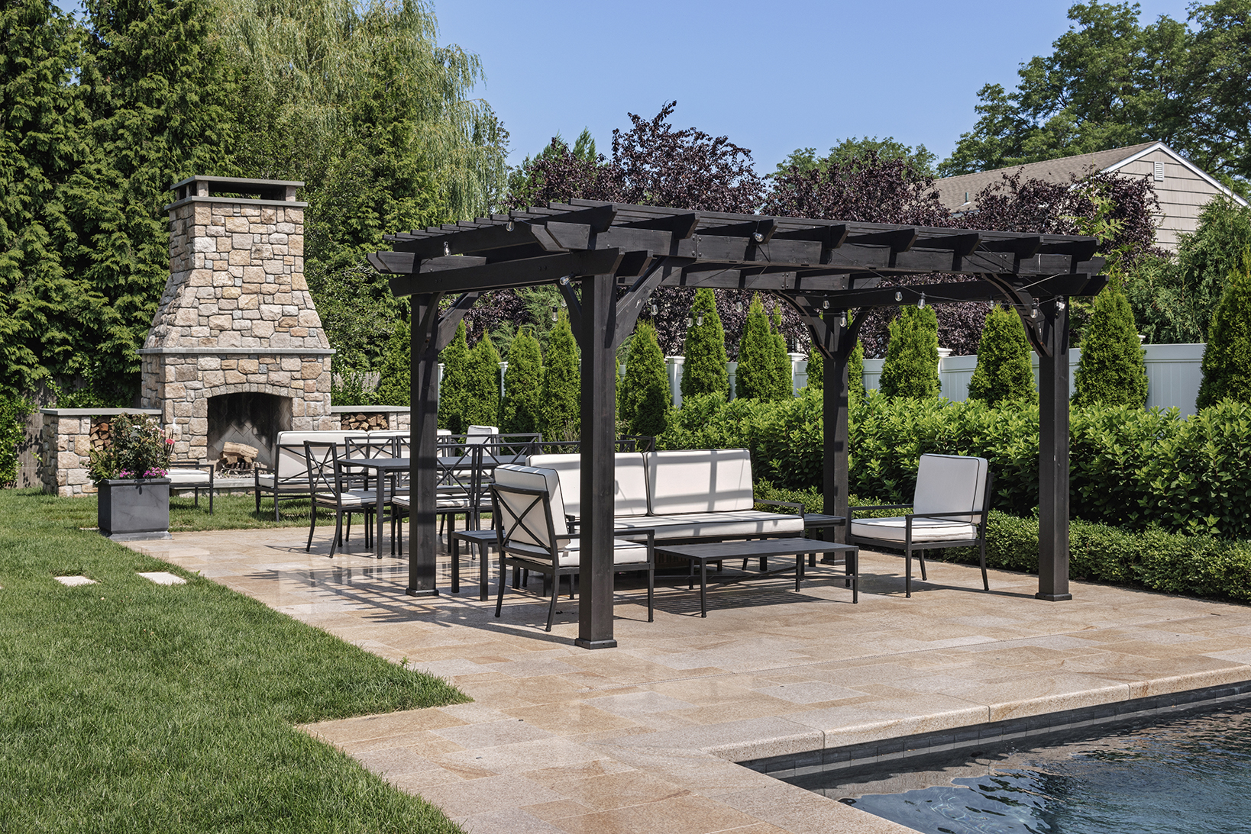
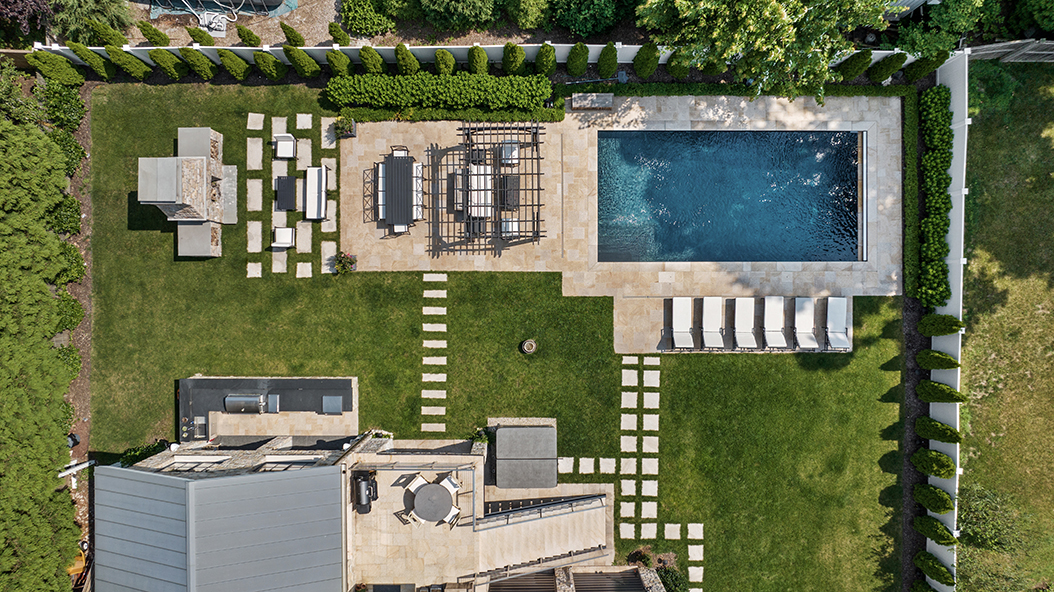
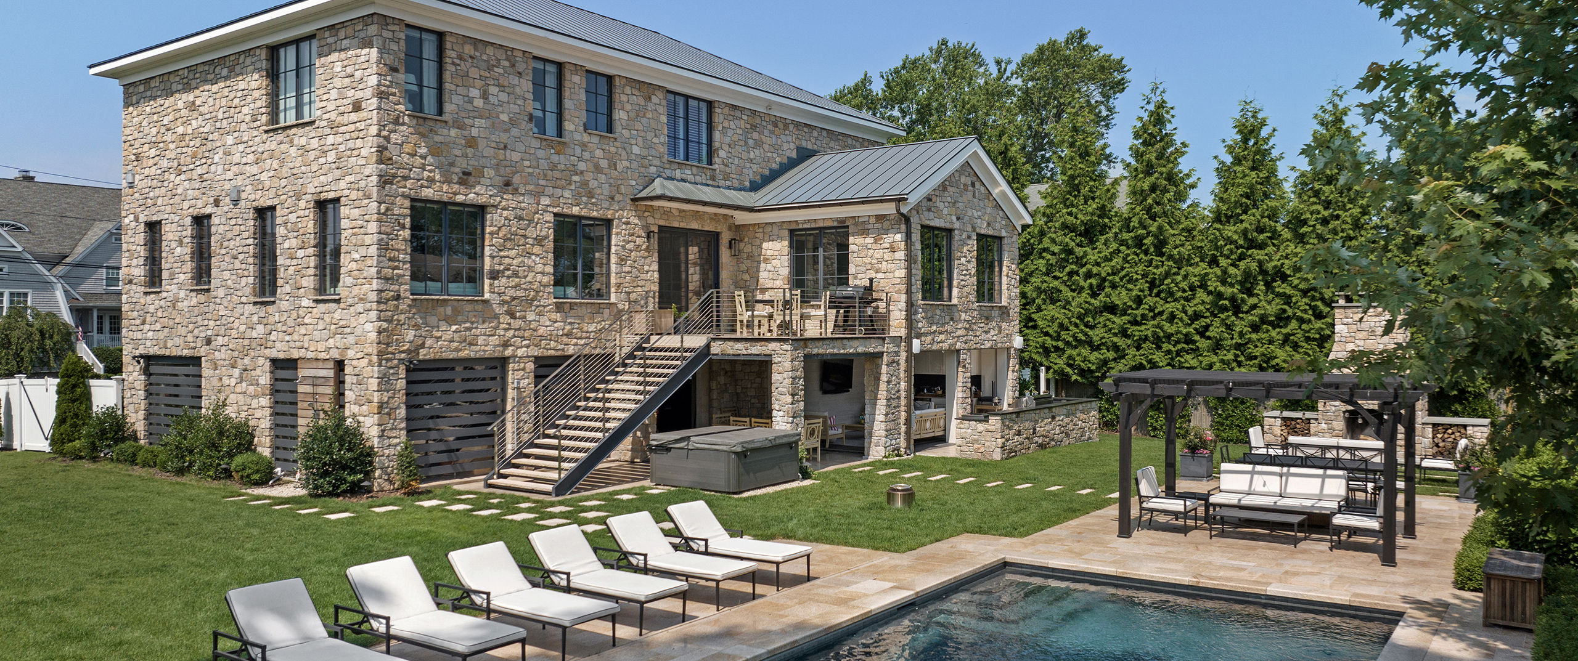
This coastal home near Penfield Beach is shaped by its resilience, with floodplain requirements and long-term environmental exposure influencing its design. The raised first floor creates a clear separation between living areas and the shifting ground plane, while the slated walls at ground level allow water, air, and light to pass through without compromising the structure’s clarity. The exterior materials, including metal roofing, stone cladding, and metal-framed windows, were chosen for their durability and ability to withstand the elements, as well as their appearance, to ensure the house performs well in the coastal setting.
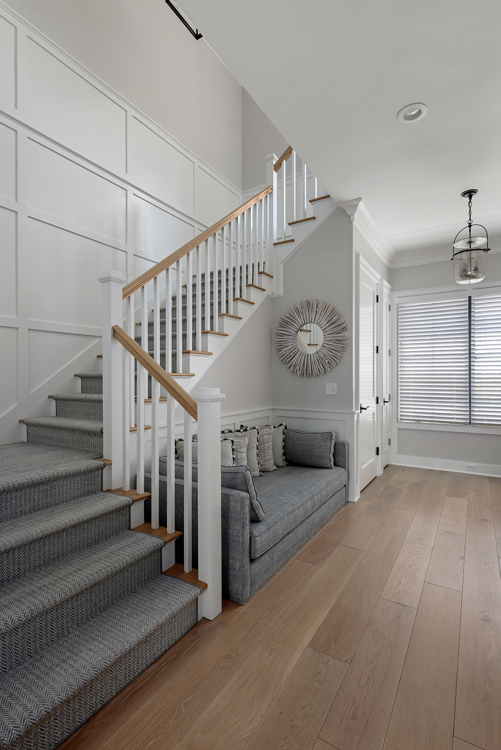
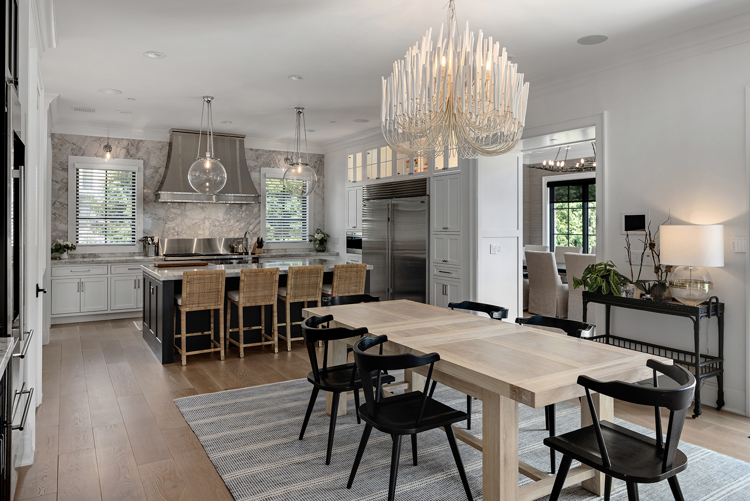
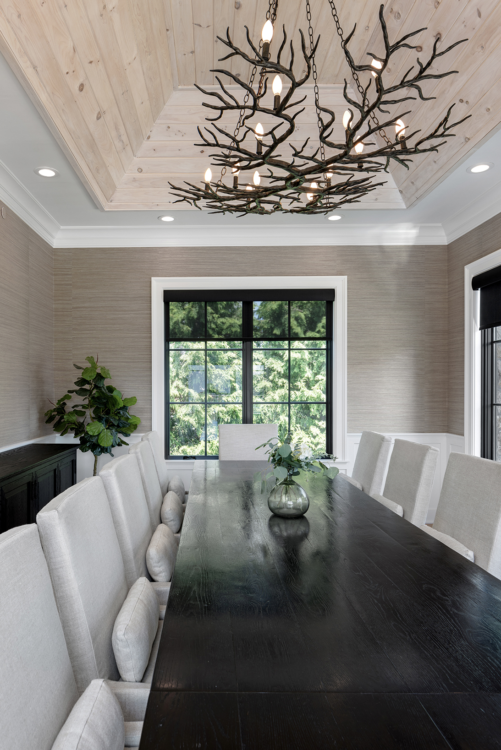
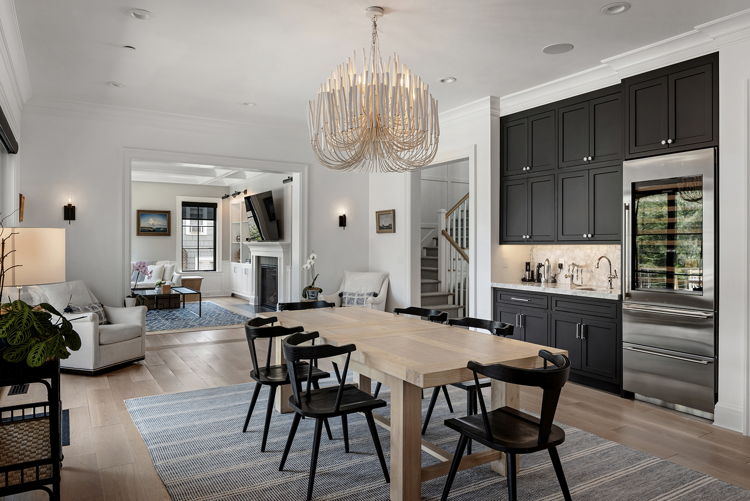
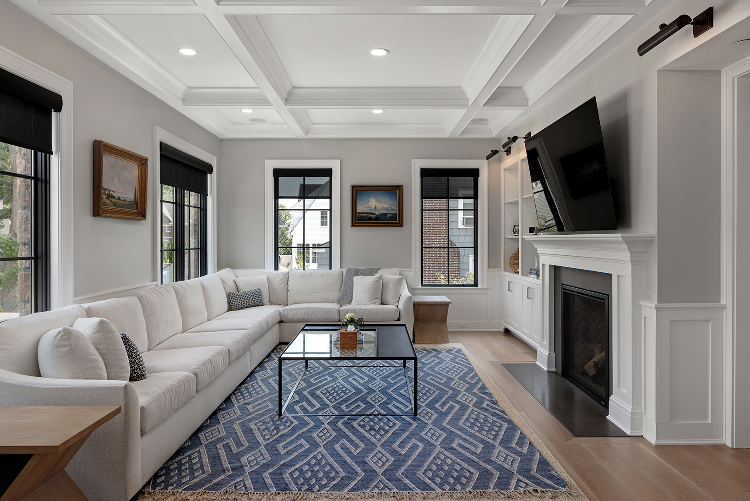
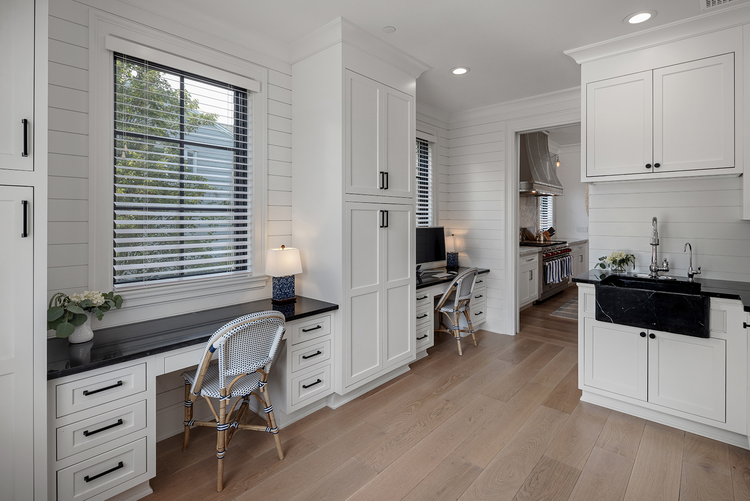
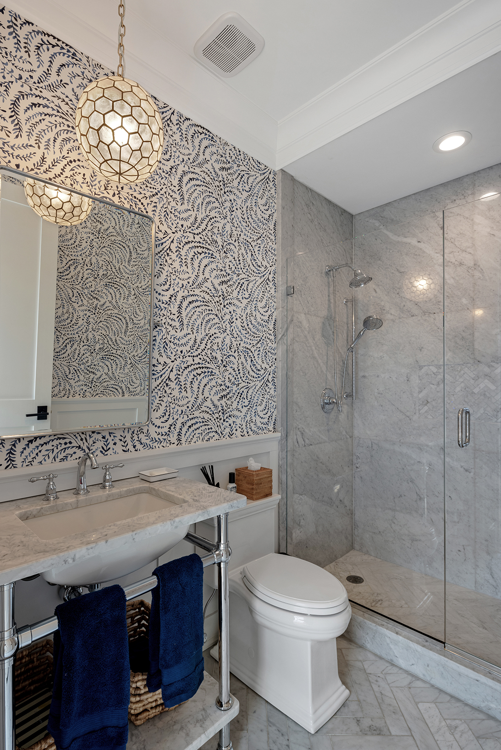
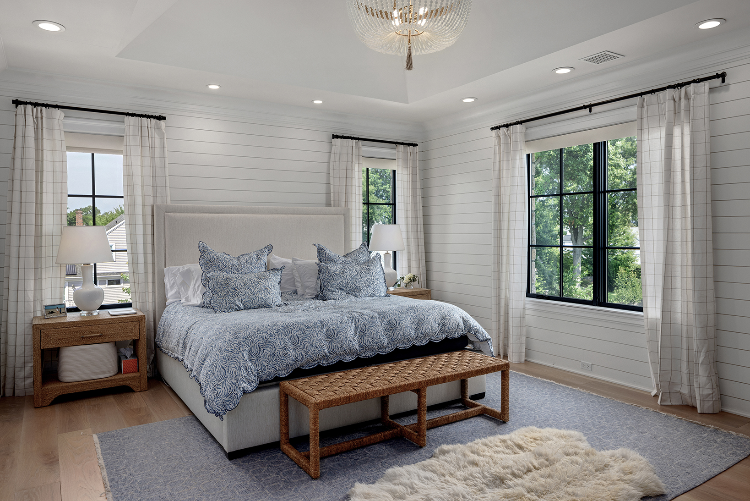
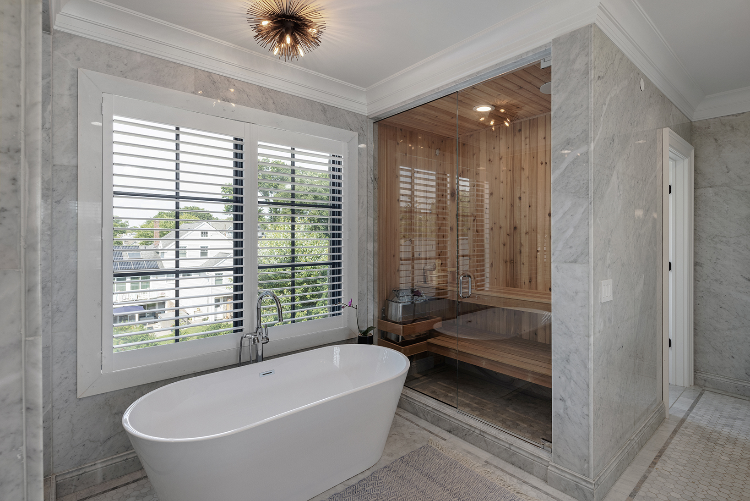
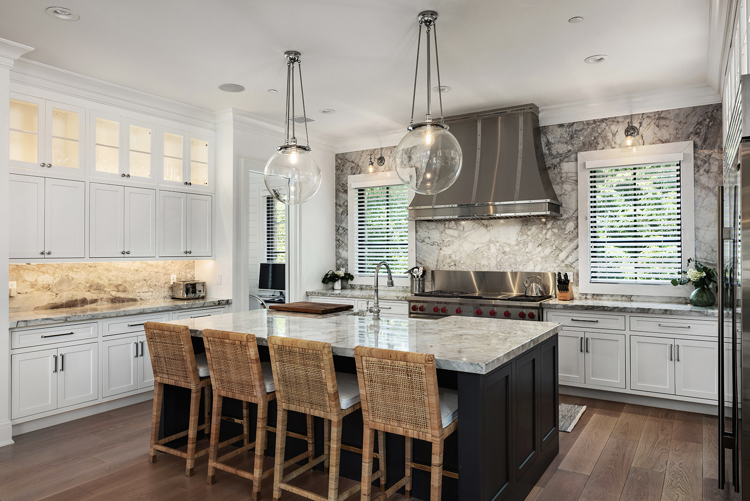
Inside, the architecture focuses on balance and simplicity, with high ceilings, organized circulation, and thoughtful details that support everyday use. The living spaces are designed to flow, balancing open and enclosed areas to accommodate both large gatherings and quiet routines. The result is a house that prioritizes preparedness over expression, with an architecture designed to endure, adapt, and remain grounded as its coastal context continues to evolve.
\\ Architect: SOHO Group
\\ Interior Designer: Sydney Kent Interiors
\\ Photographer: Kirt Washington
\\ Interior Designer: Sydney Kent Interiors
\\ Photographer: Kirt Washington