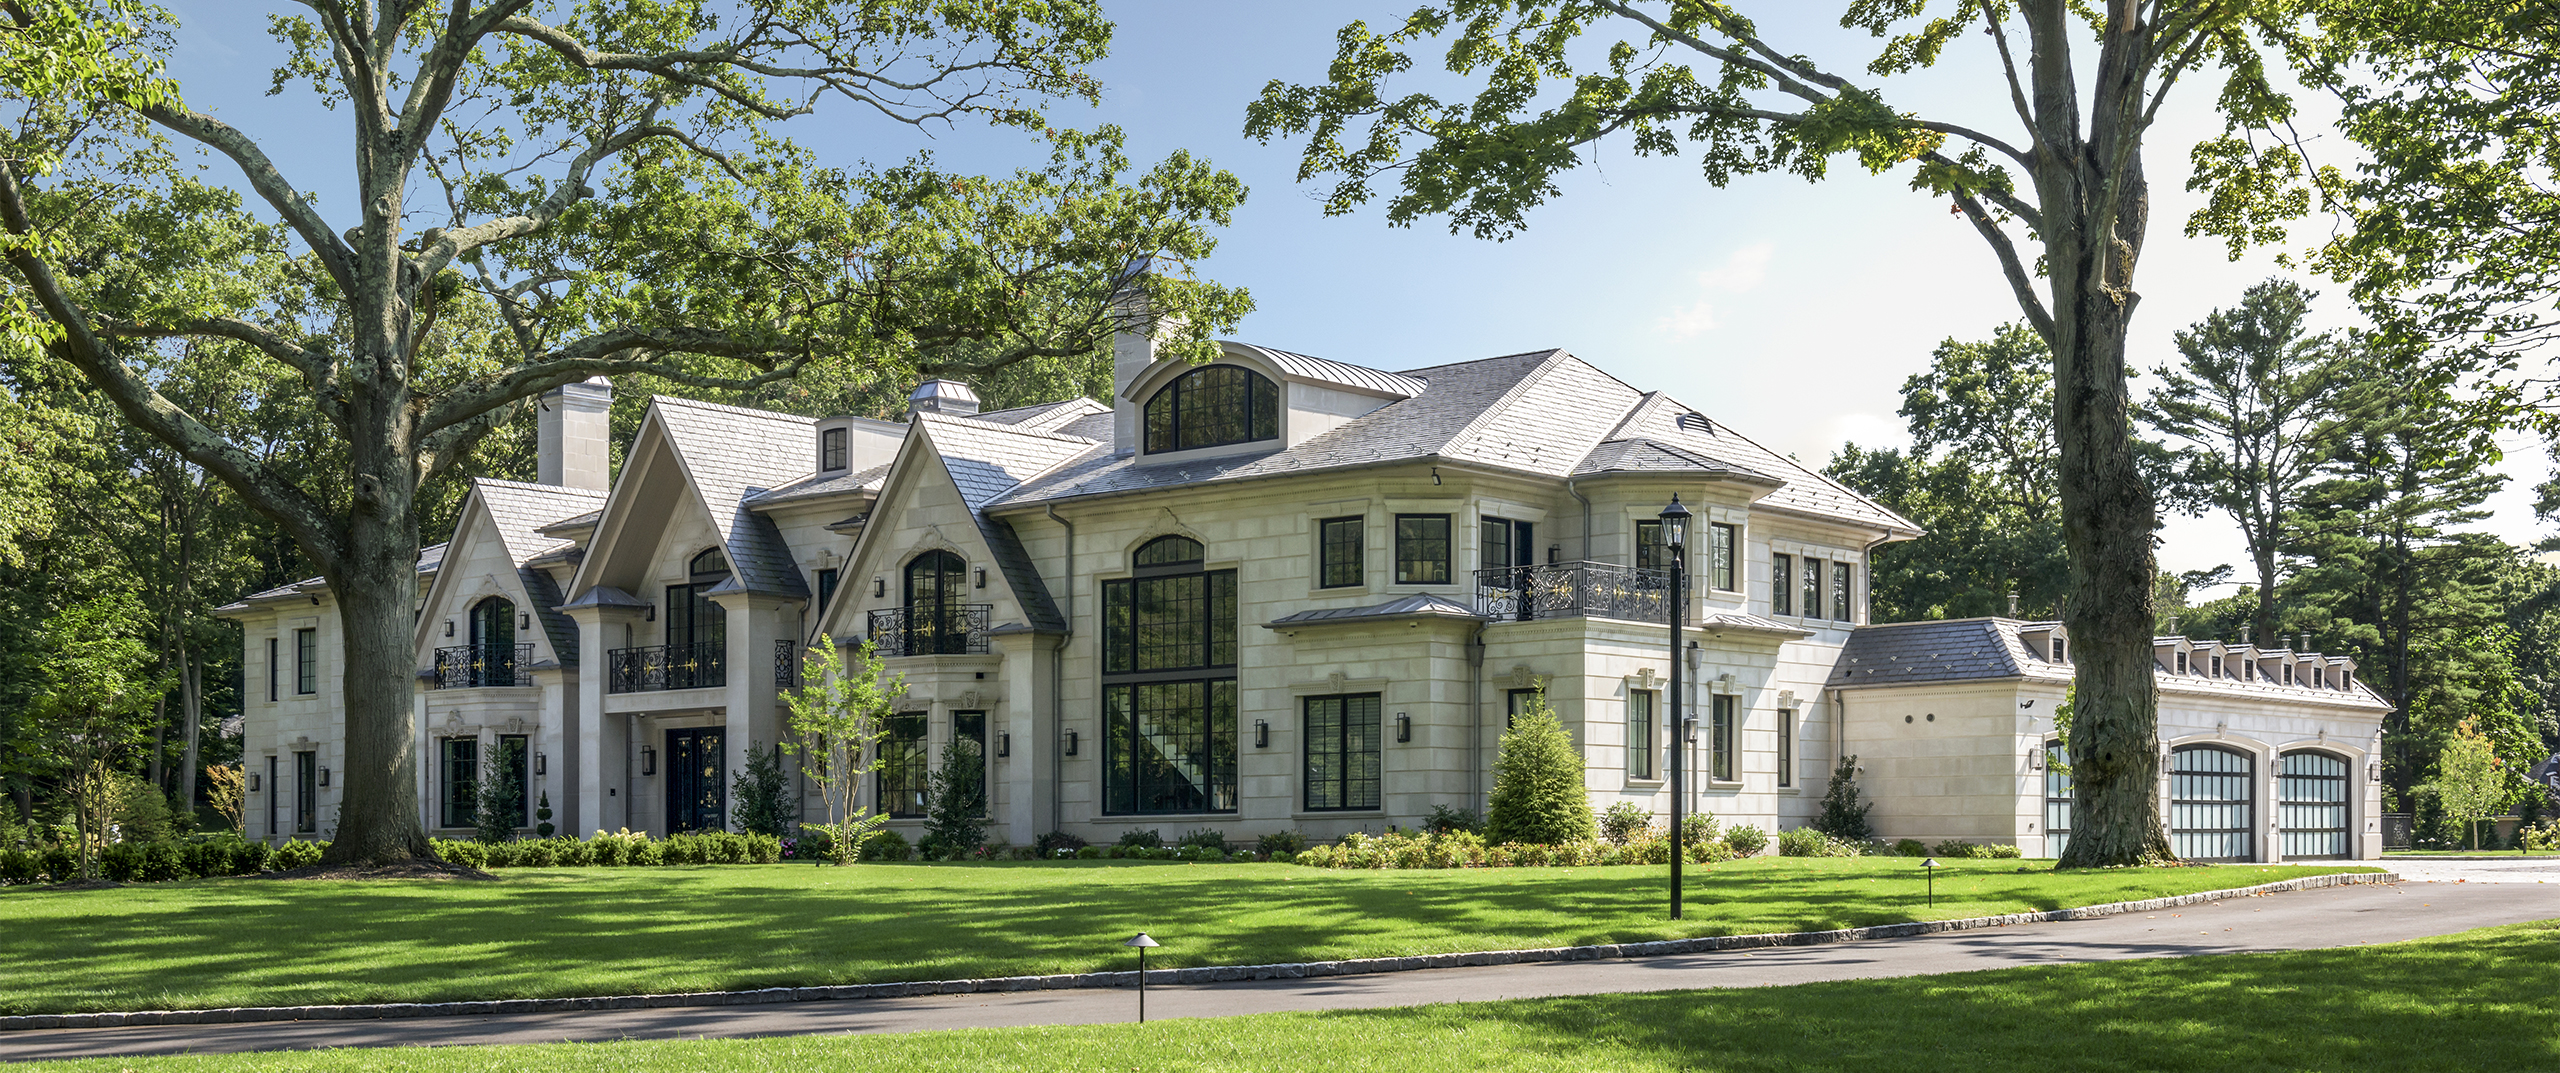
Brookville Estate
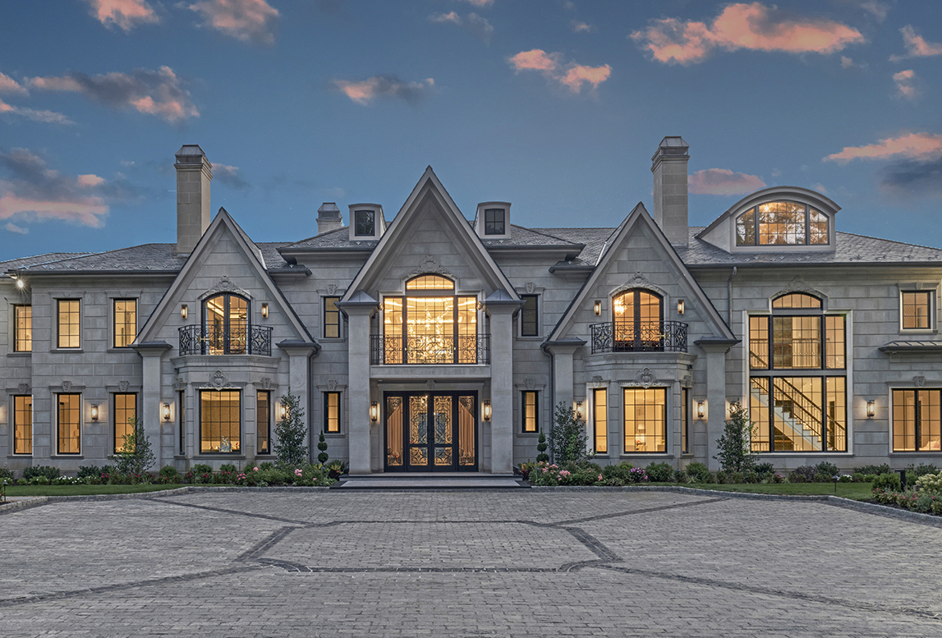
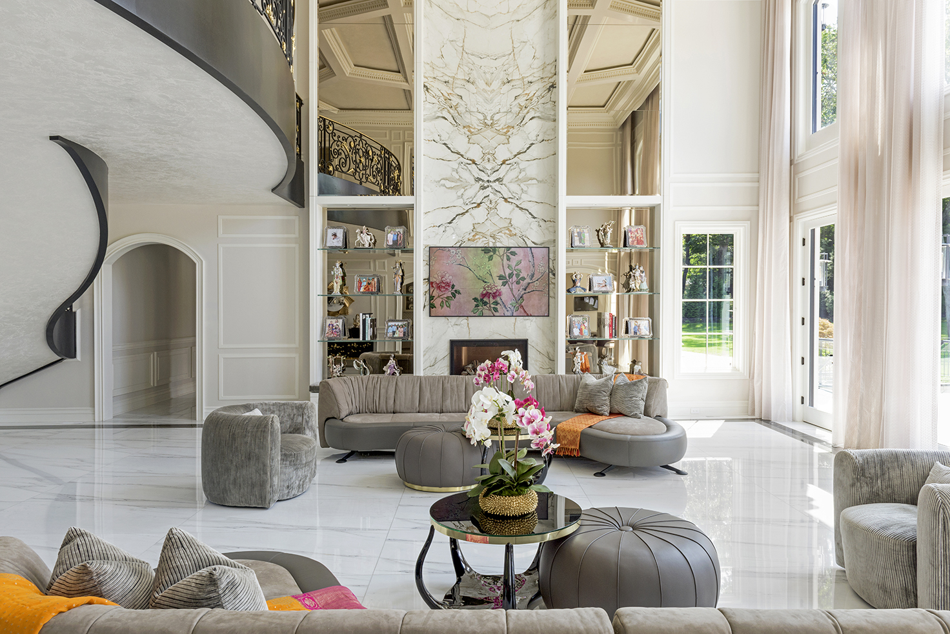
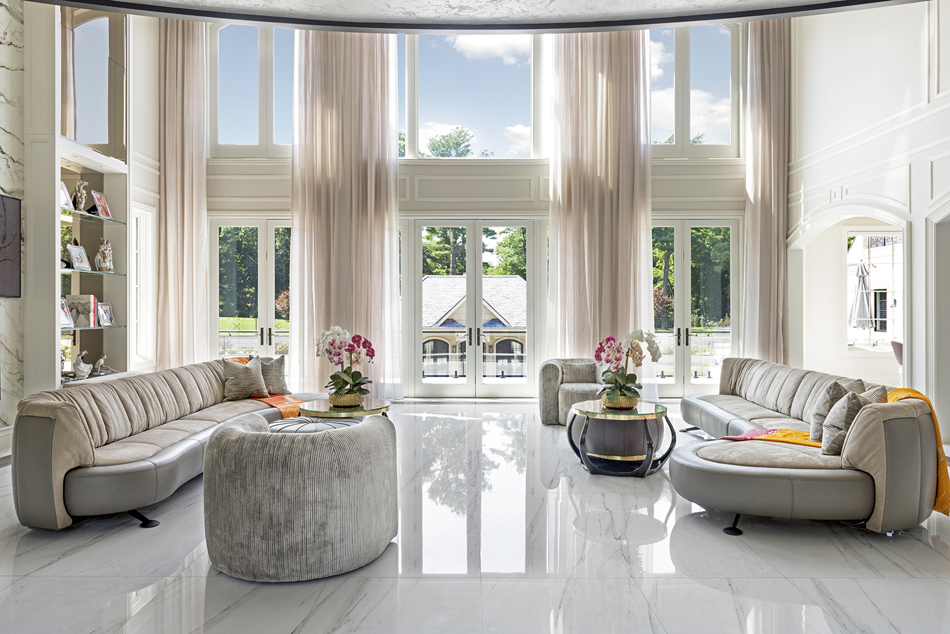
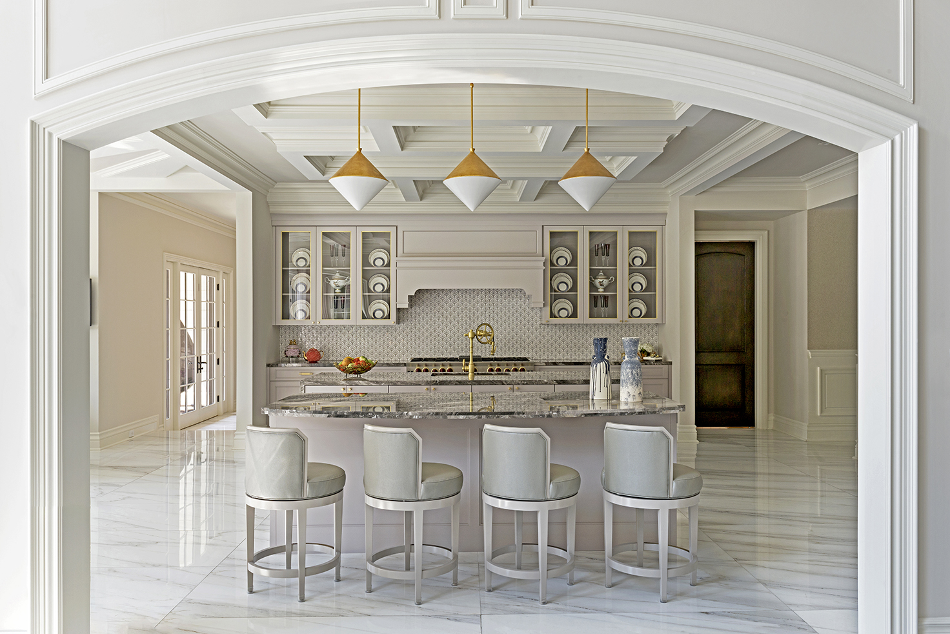
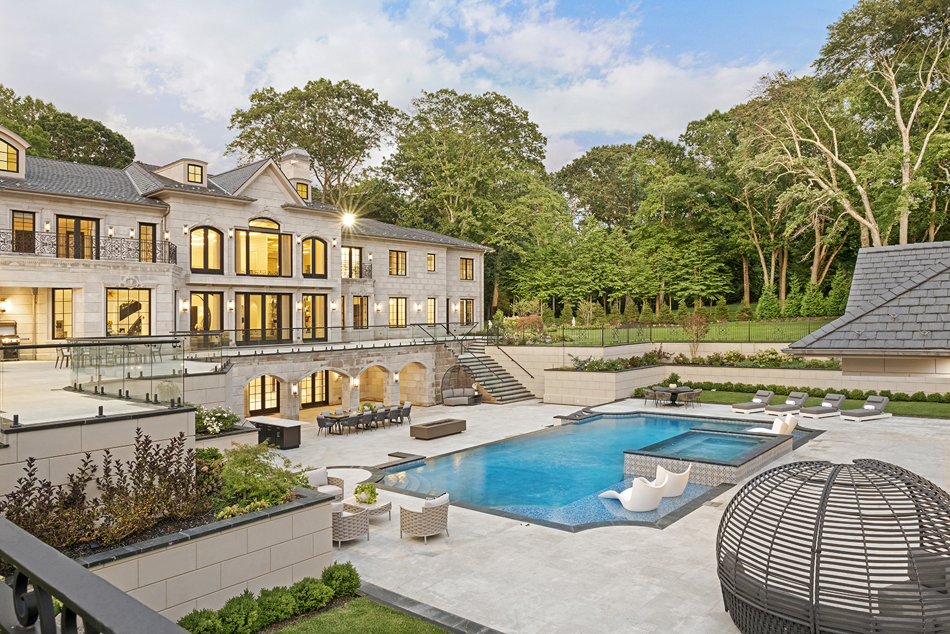
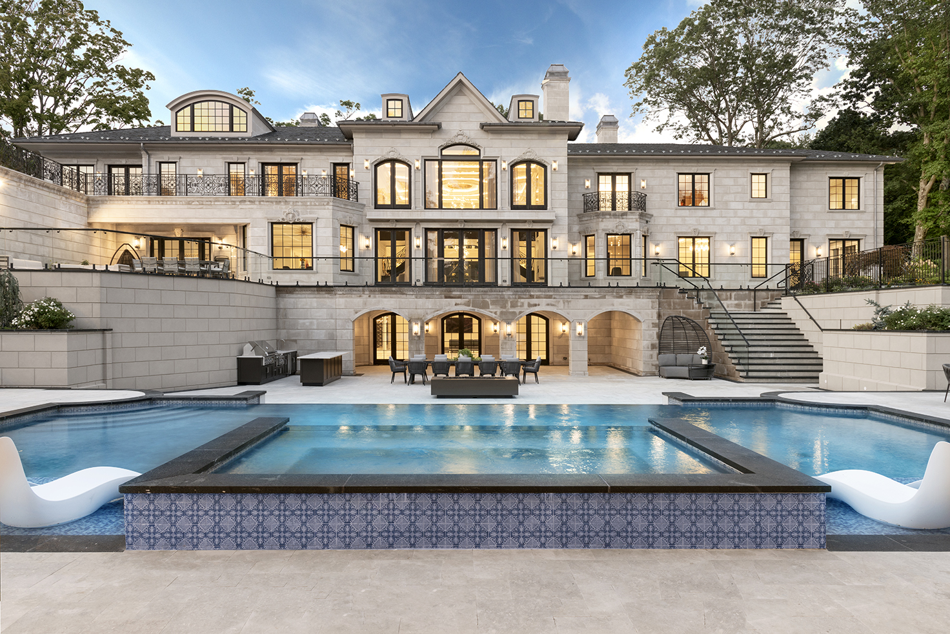
The home is organized around an east-facing entry, following Vastu Shastra as a guiding principle. This, combined with the site’s scale and zoning constraints, led to an elongated L-shaped plan and a thoughtful sequence of arrival. The program is distributed to accommodate both large gatherings and everyday family life, with public areas that are spacious yet intimate and private spaces that remain peaceful and separate. The outdoor terraces, balconies, and layered landscape connections extend living spaces outward, reinforcing the house’s relationship to its wooded setting. The use of substantial Indiana limestone, detailed with custom surrounds, creates a sense of permanence and weight, which is balanced by the dark ironwork and slate roofing. Integrated geothermal systems and radiant floor heating support long-term performance without compromising architectural vision
\\ Executive Architect: Kamlesh Shah Designs, Inc.
\\ Architectural Design & Technical Management: SOHO Group
\\ Interior Designer: Adam Cassino Design
\\ Landscape Design: Landscape Techniques
\\ General Contractors:
Qualico Construction and Taj Construction
\\ Photographer: Gianni Franchellucci